
New Build
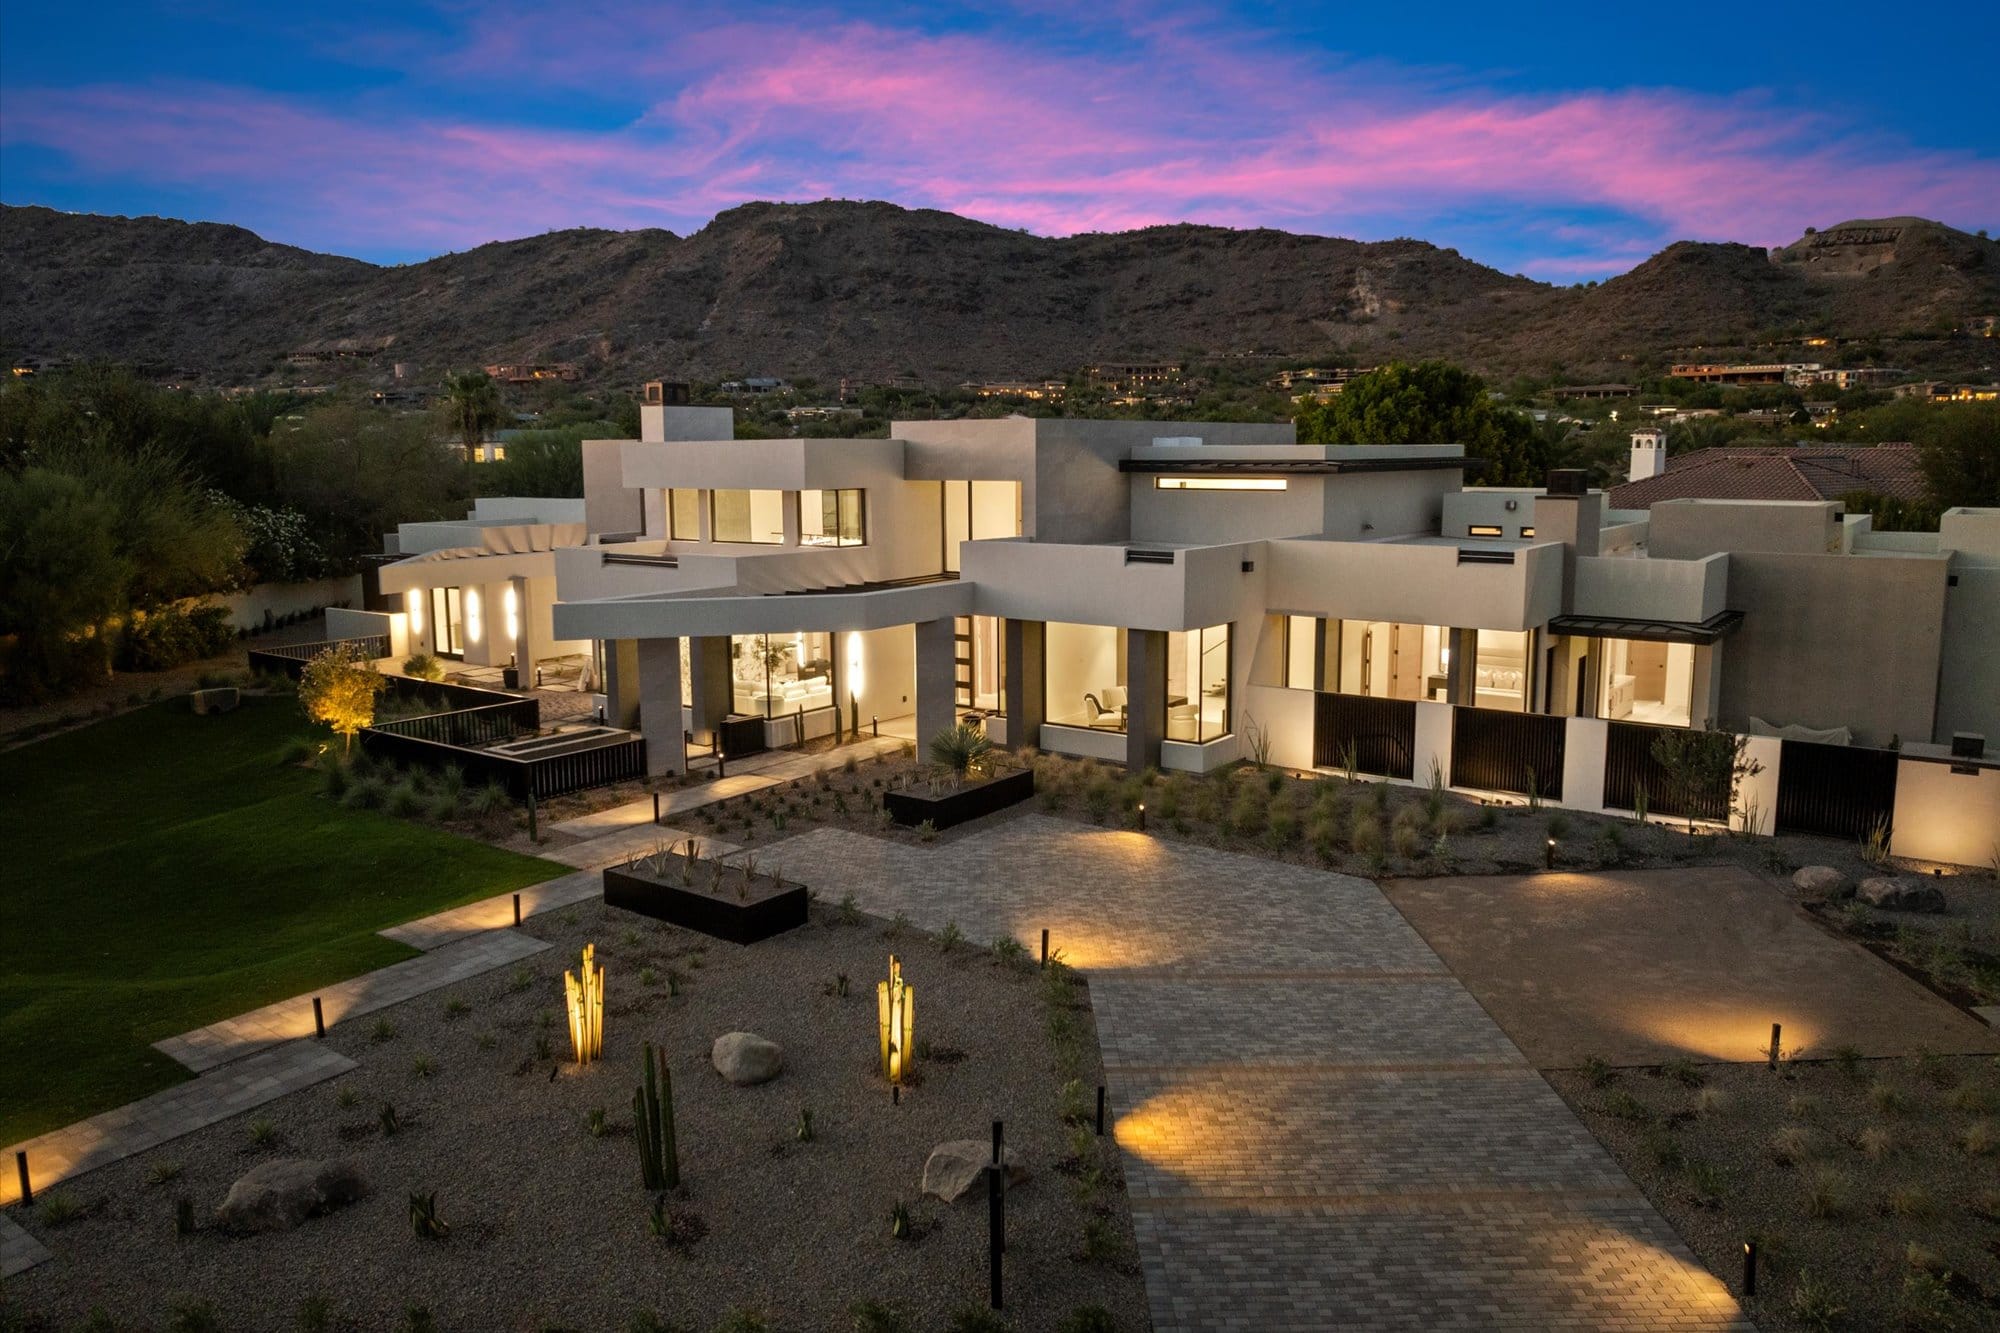
Paradise Valley Custom Home
A ground-up custom home built to its site — mountain views framed by floor-to-ceiling glass, and a two-story great room that anchors the whole plan.
This home was designed around what the lot could offer. The site sits with mountain views to the north, and nearly every major decision in the plan follows from protecting and framing that outlook rather than fighting it.
The great room carries the house. A two-story volume with a full-height stone fireplace and a glass-railed catwalk above keeps the space open without making it feel unfinished, and the glazing along the rear wall pulls the view straight through the middle of the plan. Natural white oak runs through the floors and the door surrounds, which keeps the scale from reading cold.
The kitchen was built to work rather than to photograph. Black cabinetry conceals the working storage while natural wood warms the island and perimeter, and the appliance wall is set into its own niche so the sightline from the great room stays clean. Quartz counters with soft veining carry the same restraint as the rest of the house.
Outside, the entry sequence does real work: a covered walkway with rhythmic beam shadows leads past desert planting to a full-height pivot door. It slows you down before you arrive, which is exactly the point.
Design, permitting, and construction were all handled in-house — one team from the first site walk through the final walkthrough.
Planning something similar?
Tell us what you have in mind and we will talk through what it would take.
Start the conversation