
Remodel
Mesa Kitchen & Great Room
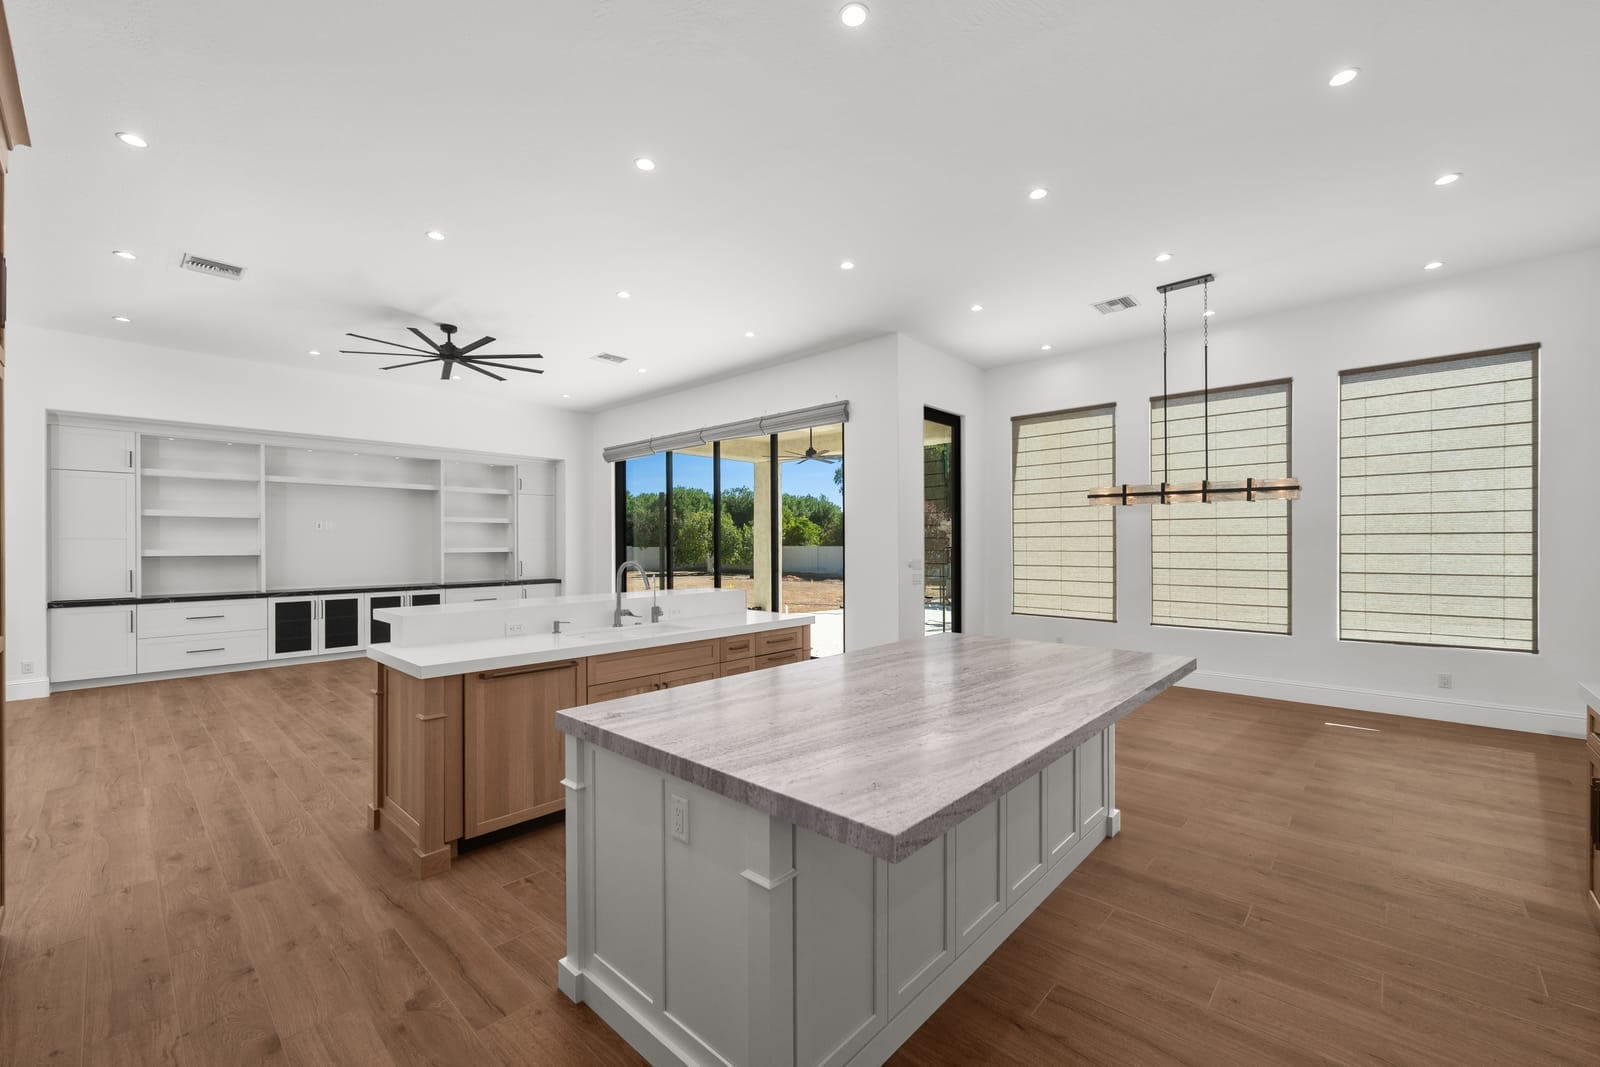
Opening a closed-off kitchen into the great room while matching the existing architecture — new millwork detailed to read as original.
This was a matched renovation: the goal was a kitchen that worked for how the family actually lives, without the finished result announcing which parts were new.
The wall between the kitchen and the great room came out, which meant structural work overhead and a rebuilt ceiling plane to hide it. The new island runs long enough to seat the family and still leave real prep space, topped in stone with a soft, quiet vein.
The cabinetry was detailed to match the home's existing trim profiles rather than importing a new vocabulary. Built-in shelving flanks the opening to the great room, and the window wall picked up plantation shutters consistent with the rest of the house.
The test of a matched renovation is whether a visitor can tell where the work stopped. Here, they cannot.
Planning something similar?
Tell us what you have in mind and we will talk through what it would take.
Start the conversation